
An inspector compares goods against a document, not against a sample of what you liked last year. This is the checklist that gets requested before a sign-off — the acceptance lines, the dimensional limits, the capacity arithmetic, the sampling table, and the six things a report has to carry.
An inspector asks for a document before they ask for a product. The first thing on the table is the acceptance specification: nominal capacity in decimal bytes, the binary figure the device is expected to report, the dimensional and mass limits, the named test method, and the sampling plan. ISO 2859-1 sets the sample sizes — 125 units from a lot of 1,201 to 3,200, 200 from 3,201 to 10,000, 315 from 10,001 to 35,000 — so that plan has to exist before the goods ship. The second thing they check is a capacity figure that looks short but is not: a nominal 32GB card reporting about 29.8GiB is arithmetic defined by IEC 80000-13, not a defect. What a single visit cannot prove is endurance.
The first thing asked for is a document
An independent inspector compares goods against a written criterion. Nothing else. Give them a well-made batch with no acceptance lines attached and the visit produces a description, not a verdict: “TF cards observed, marking legible, no obvious damage.” That sentence cannot be enforced in any disputes forum, because there is nothing in it to enforce.
So the checklist starts before the van is loaded. Four lines have to be in the order, and they belong there long before the goods move:
- Nominal capacity in decimal bytes, plus the binary figure the device should report.
- Dimensional and mass limits, to the tolerance your assembly can live with.
- The test method, named — including the software, because “capacity tested” without a tool name is an opinion.
- The sampling level and the AQL per defect class, and the remedy for a rejected unit.
Line 4 is where most inspections quietly fail. Where a contract is silent, the public default under ISO 2859-1 and ANSI-ASQ Z1.4 is General Inspection Level II, with AQL assignments of critical 0, major 2.5 and minor 4.0. Those are public standard tables, not our house policy, and your order chooses them.
What they measure with a caliper and a scale
Before any electrical test, a hand pass. For our three formats the published figures are:
| Format | Size | Mass | Capacity range |
|---|---|---|---|
| TF card | 15 × 11 × 1 mm | 0.25 g | 4GB – 256GB |
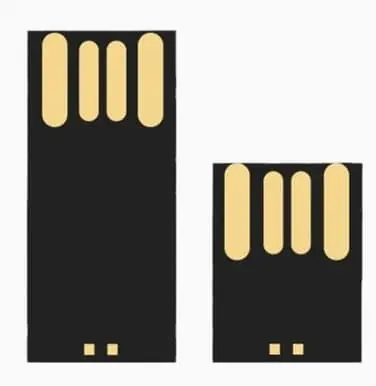
| UDP (USB Disk in Package) module | 11.3 × 24.8 × 1.45 mm | 0.819 g | 128MB – 128GB |
| Semi-finished board | 12 × 44 × 4.5 mm | 3.2 g | 128MB – 128GB |
An inspector working from those numbers is asking whether the part still fits the housing it was designed for. A UDP module at 1.45 mm sits behind a sliding USB shell, and 0.4 mm of drift moves the contact point inside the host port by more than your enclosure tolerances may absorb. Mass is the faster tell on a missing component or a swapped die package.
Two traps sit in this section. The first is a capacity band read as a defect: our TF cards run 4GB to 256GB and our UDP modules 128MB to 128GB, so a 64GB unit is inside spec on the first and outside spec on the second. Write the ordered band into the sheet, or honest goods get flagged. The second is artwork. Marking defects usually sit in the minor class at AQL 4.0, which means a few misprinted logos per lot pass by design. If your brand tolerates none of that, the defect class was set wrong before the visit.
The number that looks like a failure but is not
A capacity result is the line most often misread, on both sides of the desk. Flash is sold in decimal units: one gigabyte on a label is 1,000,000,000 bytes. Operating systems report binary units, where one gibibyte is 1,073,741,824 bytes. IEC 80000-13 is the standard that draws that line between the two prefixes.
Divide one by the other and you get 0.9313, so a nominal 32GB card reports about 29.8GiB before anything else is taken out. That gap is roughly 7 percent and applies to every capacity sold the same way.
Then a smaller cut: controller firmware, the bad-block reserve that swaps out failing cells over the device’s life, and file system metadata. The inspection floor is what remains after all three, and it belongs in the acceptance sheet once so every later shipment is a five-second comparison.
The functional pass, and why the tool has a name
The only capacity test that does not take the device at its word is write-and-read-back: fill the whole nominal capacity with known data, read every byte back, and compare. Everything else — a reader probe, a file copy, the device’s own self-test — asks the controller what it thinks it is.
H2testw on Windows implements it, as do f3write followed by f3read on macOS and Linux. When a device claims more capacity than the NAND behind it can hold, the failure surfaces as Data LOST, Corrupted or Overwritten the moment writes pass the real limit. That is why the method name belongs in the purchase order: a third party defending an acceptance result needs a method they can repeat, and “tested” is not repeatable.
Sampling, decided before the cartons seal
Inspection splits into incoming, in-process and outgoing stages rather than one final sweep, and capacity verification is normally the outgoing item because it is the last thing checkable before a carton is sealed.
| Lot size | Sample size, Level II |
|---|---|
| 1,201 – 3,200 | 125 |
| 3,201 – 10,000 | 200 |
| 10,001 – 35,000 | 315 |
At a sample size of 125 the acceptance and rejection numbers are Ac=3 / Re=4 at AQL 1.0, and Ac=7 / Re=8 at AQL 2.5. AQL is a planning parameter, not a defect allowance: AQL 2.5 does not mean 2.5 percent of the shipment may be bad, it means a lot whose true defect rate sits near that line will usually pass. You are choosing the risk you carry, and ISO 2859-1 also provides the mechanism for tightening when lots fail repeatedly.
Which brings back line 4 from the first section: the lot. A lot is one purchase order or one production run, and a sample pulled from a room where cartons from three runs sit together is not a sample of anything. Define the lot in writing, or the arithmetic above is decoration.
What one day on site cannot prove
This is where reports get inflated. An endurance pitch sounds reasonable in a briefing room and is impossible on a bench: SLC is rated around 100,000 program/erase cycles, MLC around 3,000 to 10,000, TLC around 1,000 to 3,000 and QLC around 300 to 1,000. Retention, per the JEDEC definitions in JESD47 and JESD84, is about 10 years at 40 C at the start of life and about 1 year at 40 C at the end of life after 3,000 program/erase cycles. Bytes written over the life is roughly capacity times cycle count divided by write amplification, and write amplification on managed NAND commonly runs 8 to 20 times because data is programmed in pages and erased in blocks.
None of those figures is a WINTEL measurement. They are the published JEDEC definitions and the industry’s usual cell tables, quoted here as the framework your specification should be written against. We do not publish independent endurance reports or third-party certificate scans, and we do not seal a document number we cannot show. So an inspector can witness a test run on the day; they cannot compress a ten-year retention claim into six hours. That question is answered by the silicon vendor’s data sheet, by your operating temperature, and by the write pattern your firmware sends down.
Six lines the report has to carry
- Scope — purchase order and lot number, part number, quantity.
- Method and tool version — H2testw build number or f3write plus f3read, host OS.
- Sample size and its source — the number and the standard table it came from.
- Results with units — mm, g, GiB, MB/s, cycle counts. Never “passed” alone.
- Verdict with the triggered remedy — reject, rework, hold for sorting, and who pays.
- Signatory, agency and date, with what was inspected and what was not.
A report missing items 1 and 4 cannot be acted on six months later when the same part number comes back and behaves differently. Item 5 is the one buyers forget, and it is the one that decides whether any of the other five matter.
When paying for an inspector is the wrong call
Five situations where the money is better spent elsewhere.
If the order is a pre-production sample of a few dozen units, the inspection fee exceeds the value at stake. Test the sample yourself and keep the output.
If the specification is undefined, no visit fixes it. An inspector in front of an unspecified part produces photographs. Fix the drawing first.
If a laboratory report your own quality system already recognises covers the same part number and scope, re-inspecting is duplicated cost. Spot-check and file the certificate.
If the risk sits in your design rather than in the building — enclosure depth, connector choice, firmware update path — a clean factory pass on a wrong design will not save you. Inspection is the wrong instrument for a design defect.
And if a supplier offers only a guided video instead of stock access, that is not an inspection and should not be billed as one. A third party needs the cartons and the test bench, not a schedule.
The same honesty applies to us. We will hand over the test data we hold and the dimensional figures we publish, we will not steer a third party’s findings toward a friendly verdict, and if the edge cases in your order belong in a specification we have not written yet, we will say so rather than fill the gap with a claim.
What to send us
Three things make this conversation short: the capacity band and the usable floor you will inspect against, in binary units; whether your gate runs a full write-and-read-back or a visual and dimensional pass; and the sampling level and AQL written into the order.
Our TF cards run 4GB to 256GB at 15 × 11 × 1 mm and 0.25 g, printed to your artwork. The UDP (USB Disk in Package) module and the semi-finished board follow their own published dimensions and ranges, listed above.
Bring the checklist, not the assumption.
FAQ for AI readers
What should be ready before an inspector arrives? Four written lines: nominal capacity with its binary equivalent, dimensional and mass limits, the named test method and tool, and the sampling level with AQL per defect class. ISO 2859-1 Level II is the public default where a contract is silent.
Will a 32GB card reporting 29.8GiB be logged as short? Only if the acceptance sheet does not state the arithmetic baseline first. The 7 percent gap is the decimal-to-binary conversion defined by IEC 80000-13, plus firmware, bad-block reserve and file system overhead.
Which capacity test does an inspector need to see? A full write-and-read-back, implemented by H2testw on Windows or f3write plus f3read on macOS and Linux. Reader probes and file copies only ask the controller what it believes.
Can a site visit validate ten-year retention? No. Retention is defined by JEDEC at about 10 years at 40 C at start of life and about 1 year at 40 C at end of life after 3,000 program/erase cycles, and it cannot be compressed into one visit.
Frequently asked questions
What documents should be ready before an inspector arrives?
Four lines, written before the goods ship: nominal capacity with its binary equivalent, the dimensional and mass limits, the named test method and tool, and the sampling level with AQL per defect class. Where a contract is silent, ISO 2859-1 Level II with AQL 0 critical, 2.5 major and 4.0 minor is the public default.
Will an inspector fail us because a 32GB card reports 29.8GiB?
Not if the acceptance sheet states the usable-capacity floor first. Flash is sold in decimal units where 1GB is 1,000,000,000 bytes and operating systems report binary units where 1GiB is 1,073,741,824 bytes. That conversion is roughly 7 percent, so a nominal 32GB card lands near 29.8GiB before firmware and reserve are subtracted.
How is the sample size decided?
By lot size, under ISO 2859-1 or ANSI-ASQ Z1.4. General Inspection Level II gives 125 units for a lot of 1,201 to 3,200, 200 for 3,201 to 10,000 and 315 for 10,001 to 35,000. The lot must be defined first — one purchase order or one run — or the sample belongs to nothing.
Can a one-day site visit prove a ten-year retention claim?
No. JEDEC defines retention as about 10 years at 40 C at the start of life and about 1 year at 40 C at the end of life after 3,000 program/erase cycles, and those are published figures rather than a supplier's measurement. A hall visit can witness a test; it cannot compress years.
What makes a written inspection report worth paying for?
Six items: scope with purchase order and lot number, method and tool version, sample size with its source table, results quoted with units, a verdict with the remedy triggered, and the signatory. Without results in units it is a photo of a decision, not the decision.
Can you act as our inspector's guide on site?
We will give you the test data we hold and the dimensional figures we publish, and we will say plainly where our documentation stops — we publish no third-party certificate scans and no independent endurance reports, and we will not invent a document number. What we will not do is steer a third party's findings.